Flexible Workspaces Built to Your Specs
Plan Commercial Office Build Outs in Grand Rapids
Your commercial space should support productivity, organization, and day-to-day operations without limiting workflow or functionality. Terver Services LLC provides commercial renovation and office build-out services in Grand Rapids, Kentwood, and Byron Center, MI, helping business owners create professional work environments tailored to their operational needs. Whether you are remodeling an existing office, preparing a commercial suite for a new tenant, or reconfiguring interior layouts, our team delivers clean finishes and practical solutions designed for long-term use.
Our commercial renovation services include office build-outs, framing, drywall installation, flooring installation, interior painting, finish carpentry, layout modifications, tenant improvements, and workspace reconfigurations for retail, office, and light commercial properties. We handle open-concept conversions, private office divisions, conference room construction, reception area upgrades, and structural modifications while coordinating project timelines to minimize disruptions to your business operations.
Many commercial properties throughout Grand Rapids and surrounding areas require updated layouts, improved finishes, and modernized interiors to support growing businesses and changing workspace demands. Terver Services LLC works closely with property owners, managers, and tenants throughout Kentwood, Byron Center, and nearby communities to deliver organized project management, quality craftsmanship, and professional commercial remodeling solutions that improve both appearance and functionality.
Schedule a consultation today to discuss your commercial renovation goals and create a workspace designed to support your business now and into the future.
What's Included in This Service
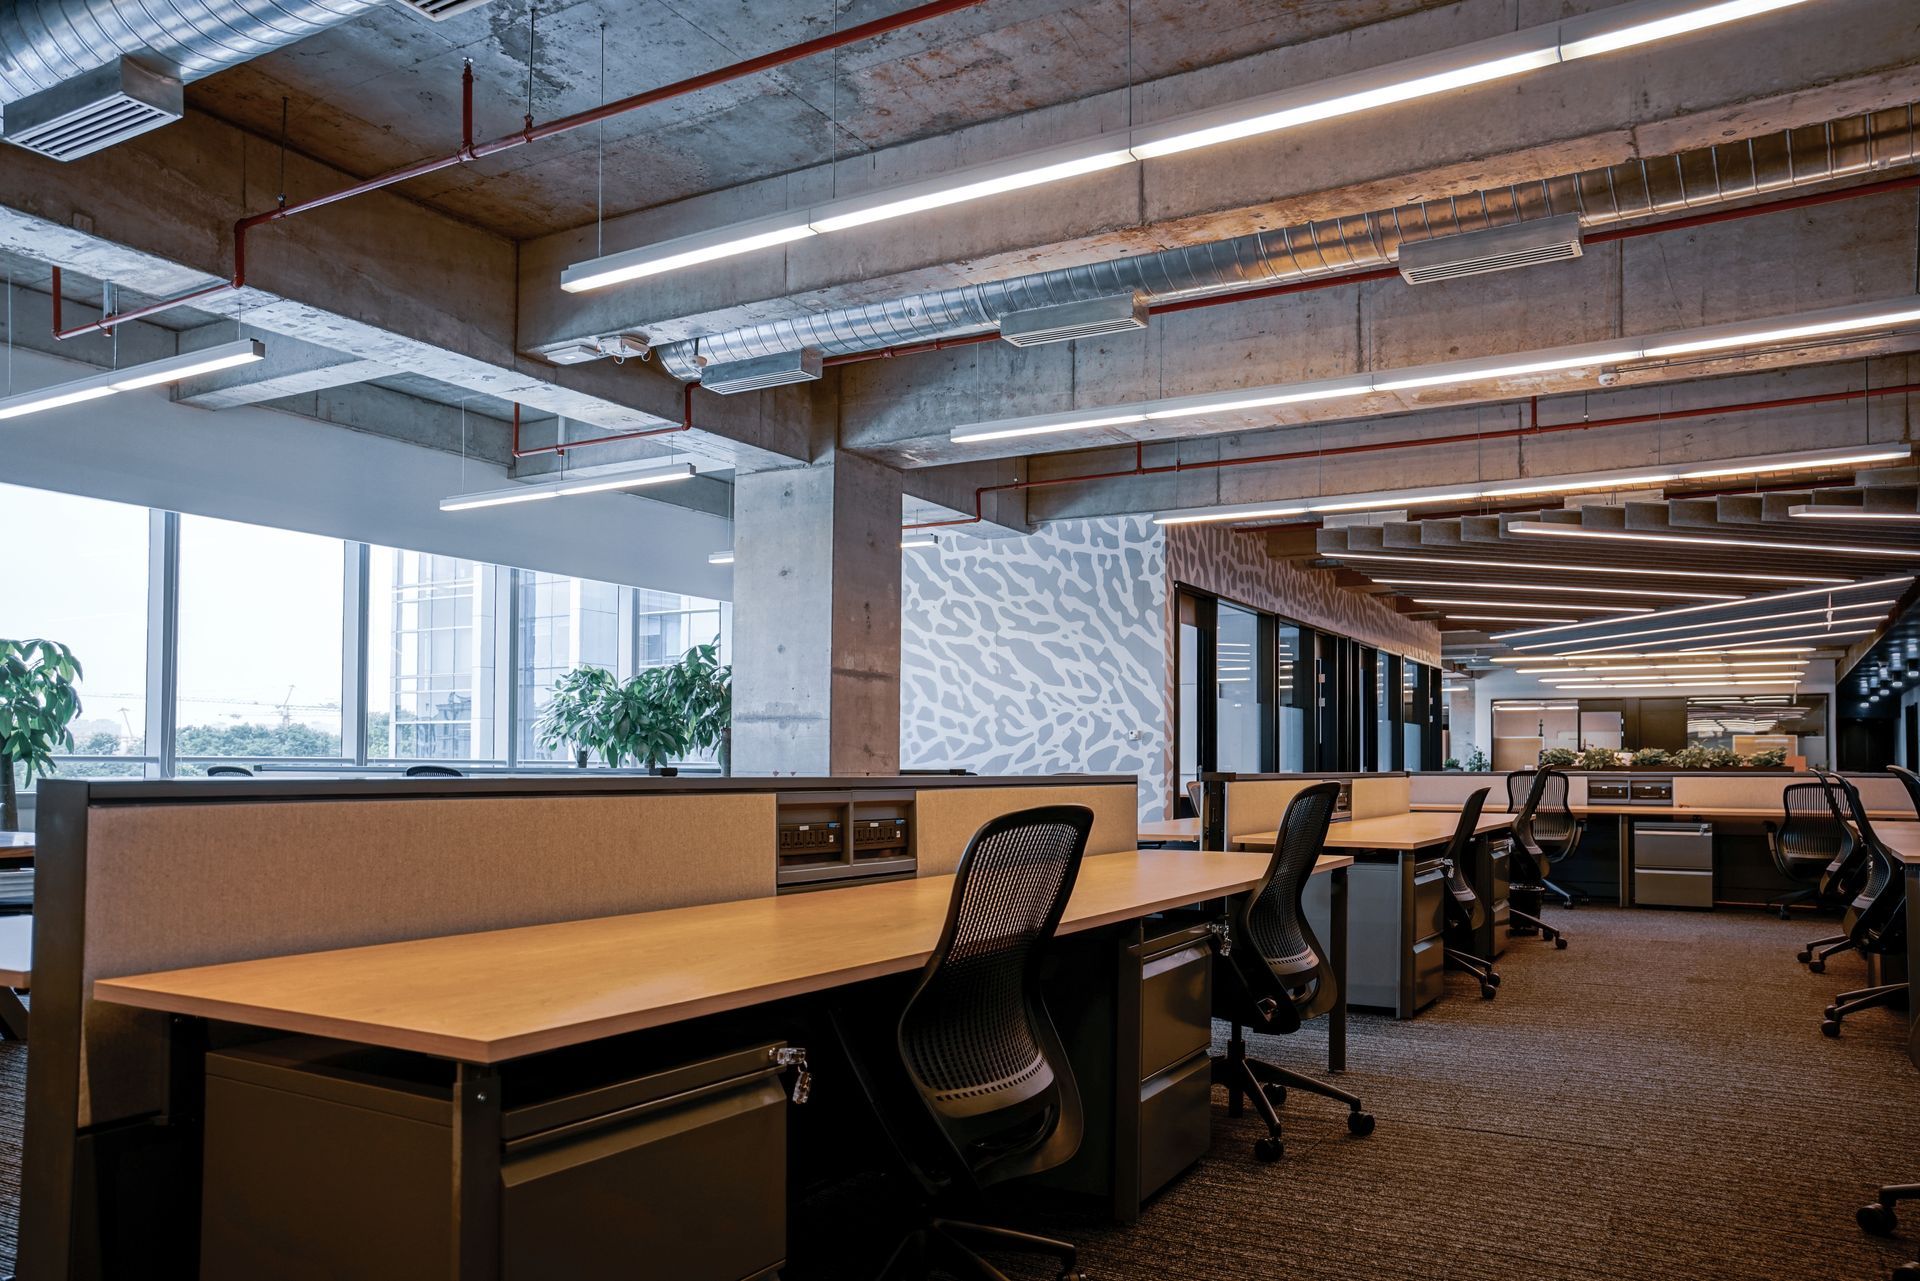
You'll begin with a layout consultation to review your floor plan, partition needs, lighting locations, and finish preferences. In Grand Rapids, many commercial tenants require custom configurations that balance privacy, collaboration, and traffic flow within limited square footage.
Terver Services LLC coordinates framing, drywall, painting, flooring installation, and trim work to deliver a cohesive, move-in-ready space. Efficient project sequencing ensures each trade completes work in the correct order, avoiding delays and rework.
Surrounding areas benefit from flexible build-out options that accommodate everything from single-office additions to full suite renovations. Professional presentation and attention to detail create workspaces that impress clients and support employee focus.
How Our Process Works
Business owners and property managers often have questions about timelines, costs, and coordination when planning commercial build-outs. Here are answers to the most common concerns about office construction projects.
Custom office build-outs create workspaces that fit your team's needs and reflect your business's professionalism with efficient construction and coordinated finishing. Connect with us to discuss your project and explore layout options that support your goals.